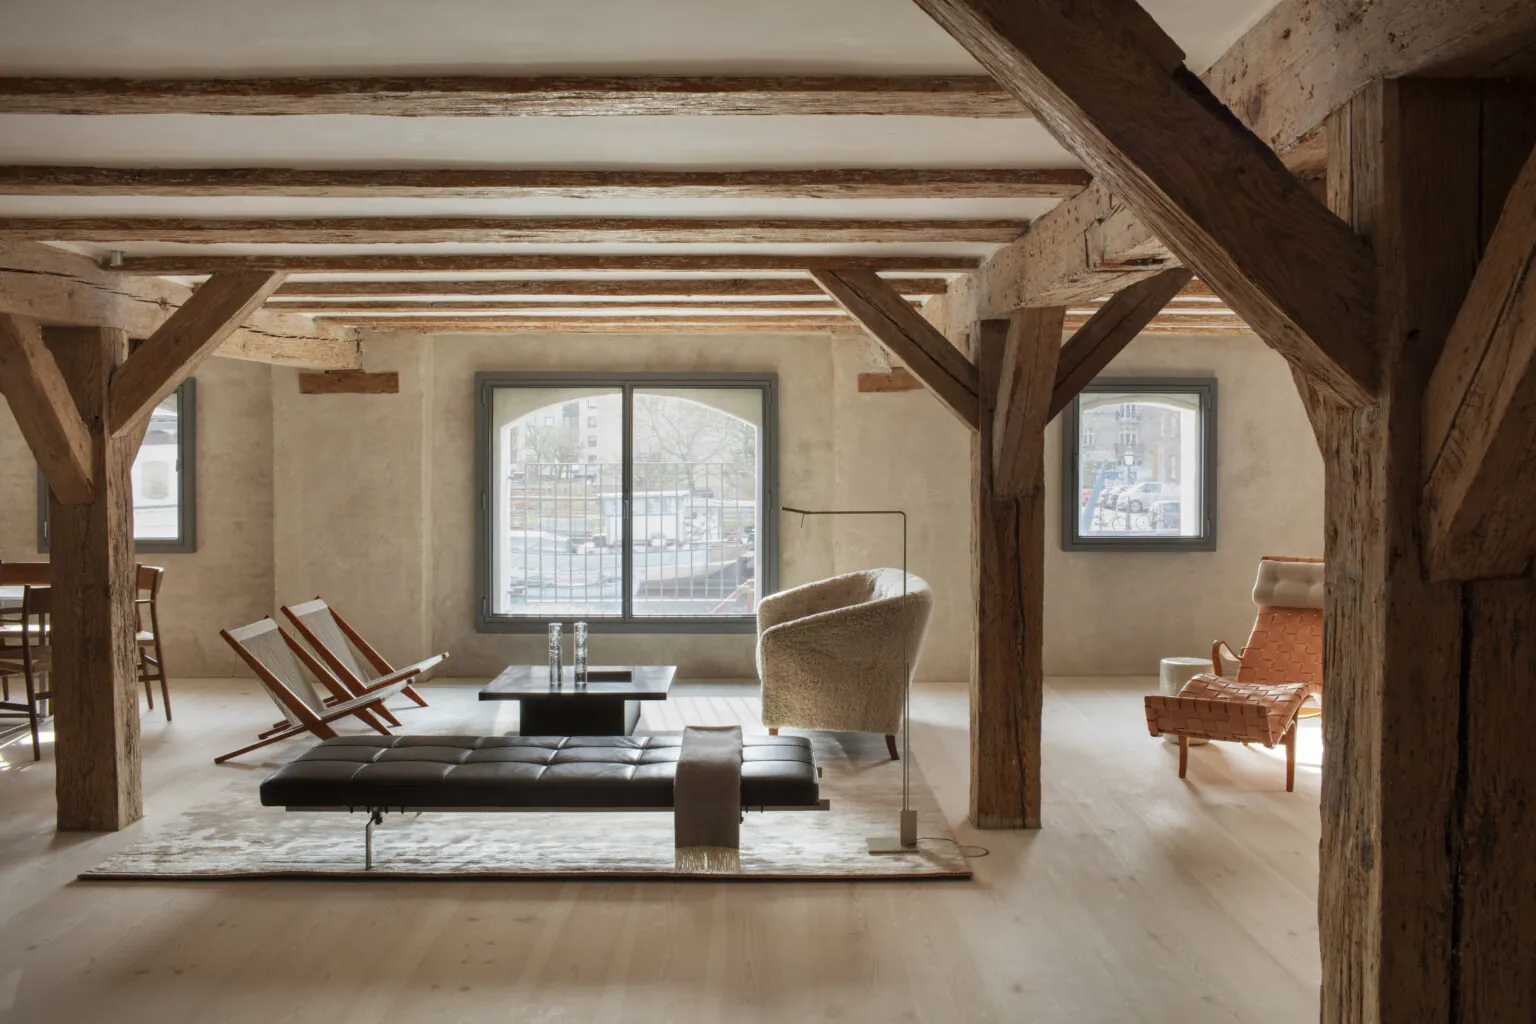
A contemporary office
The aim of the renovation has been to create a contemporary office environment that respects the building’s historical roots and takes advantage of the architectural possibilities offered by a former workshop building.
The property has been fitted with new energy-efficient windows, a new roof and mansard. The facade has been refurbished and refreshed, bringing out the building’s full beauty. The result is a harmonious balance between historical expression and modern elegance, precisely reflecting the vision presented in the project’s visualizations. All floors have been carefully renovated with new flooring, ceilings, and modern kitchen, toilet, and bathroom facilities. In addition, a complete upgrade of electrical and plumbing systems has been carried out.
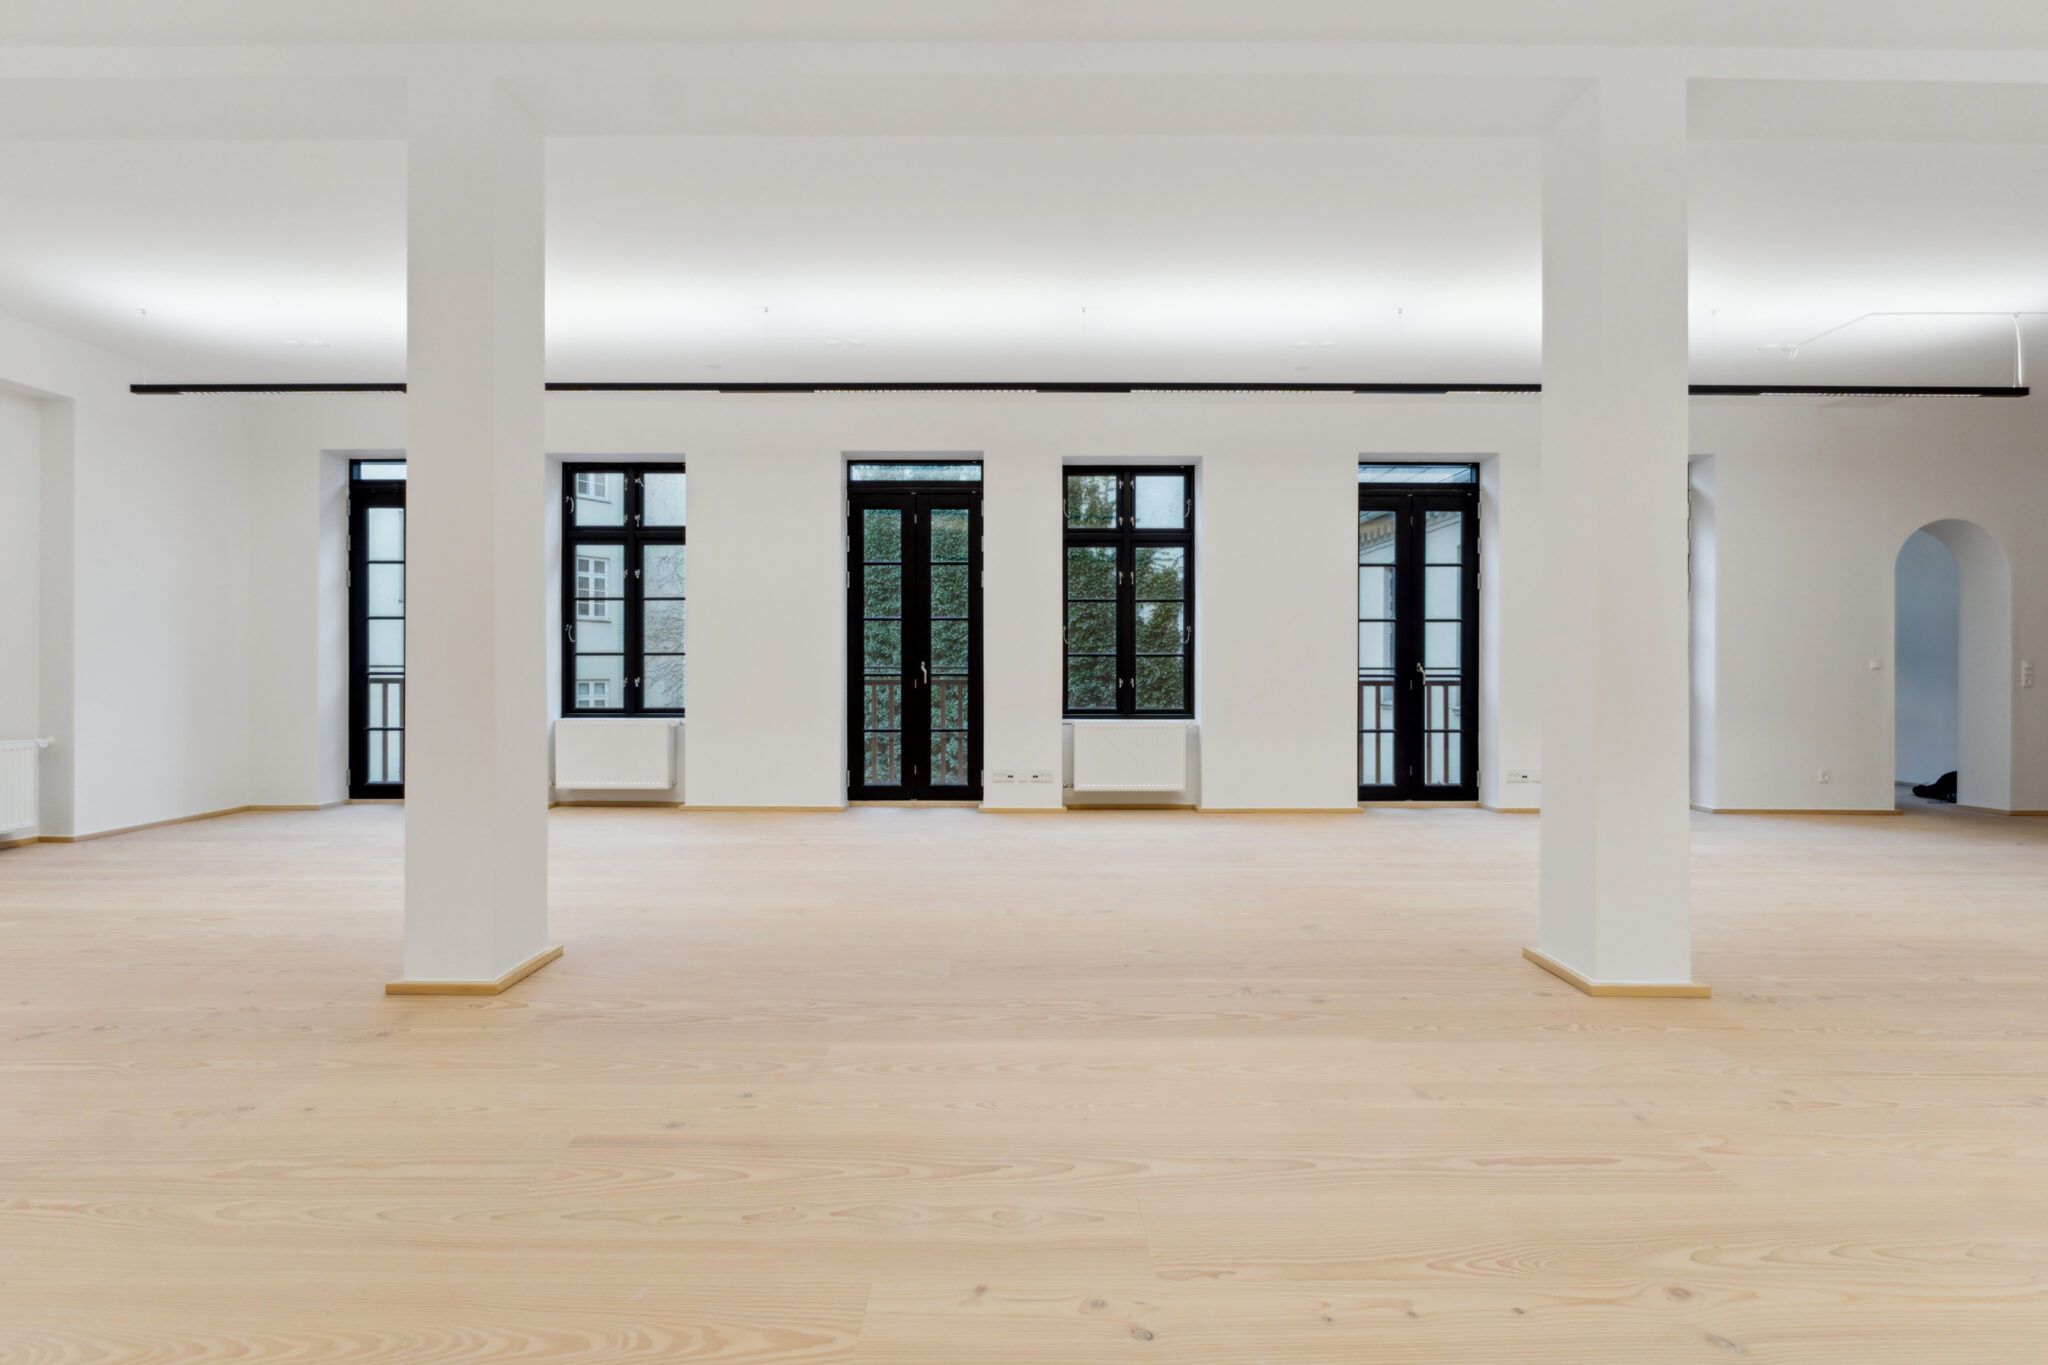
The building’s four floors now offer large, open spaces with beautiful plank floors and flexible layouts, ideal for both small companies and larger office environments. It is conceived as a flexible building where one can choose one or several floors, or even an entire headquarters. The property is currently leased on a floor-by-floor basis, with only a few vacant units remaining.
Copenhagen courtyard idyll
The courtyard is a standalone project nearing completion. The goal has been to create a modern Copenhagen rear courtyard with classic brick paving, carefully considered lighting, and organized bicycle parking to promote a calm atmosphere. With small trees and green planting, the courtyard will form a cozy retreat and offer a pleasant view from the offices.


Description
Esplanaden 14
1263, Copenhagen K