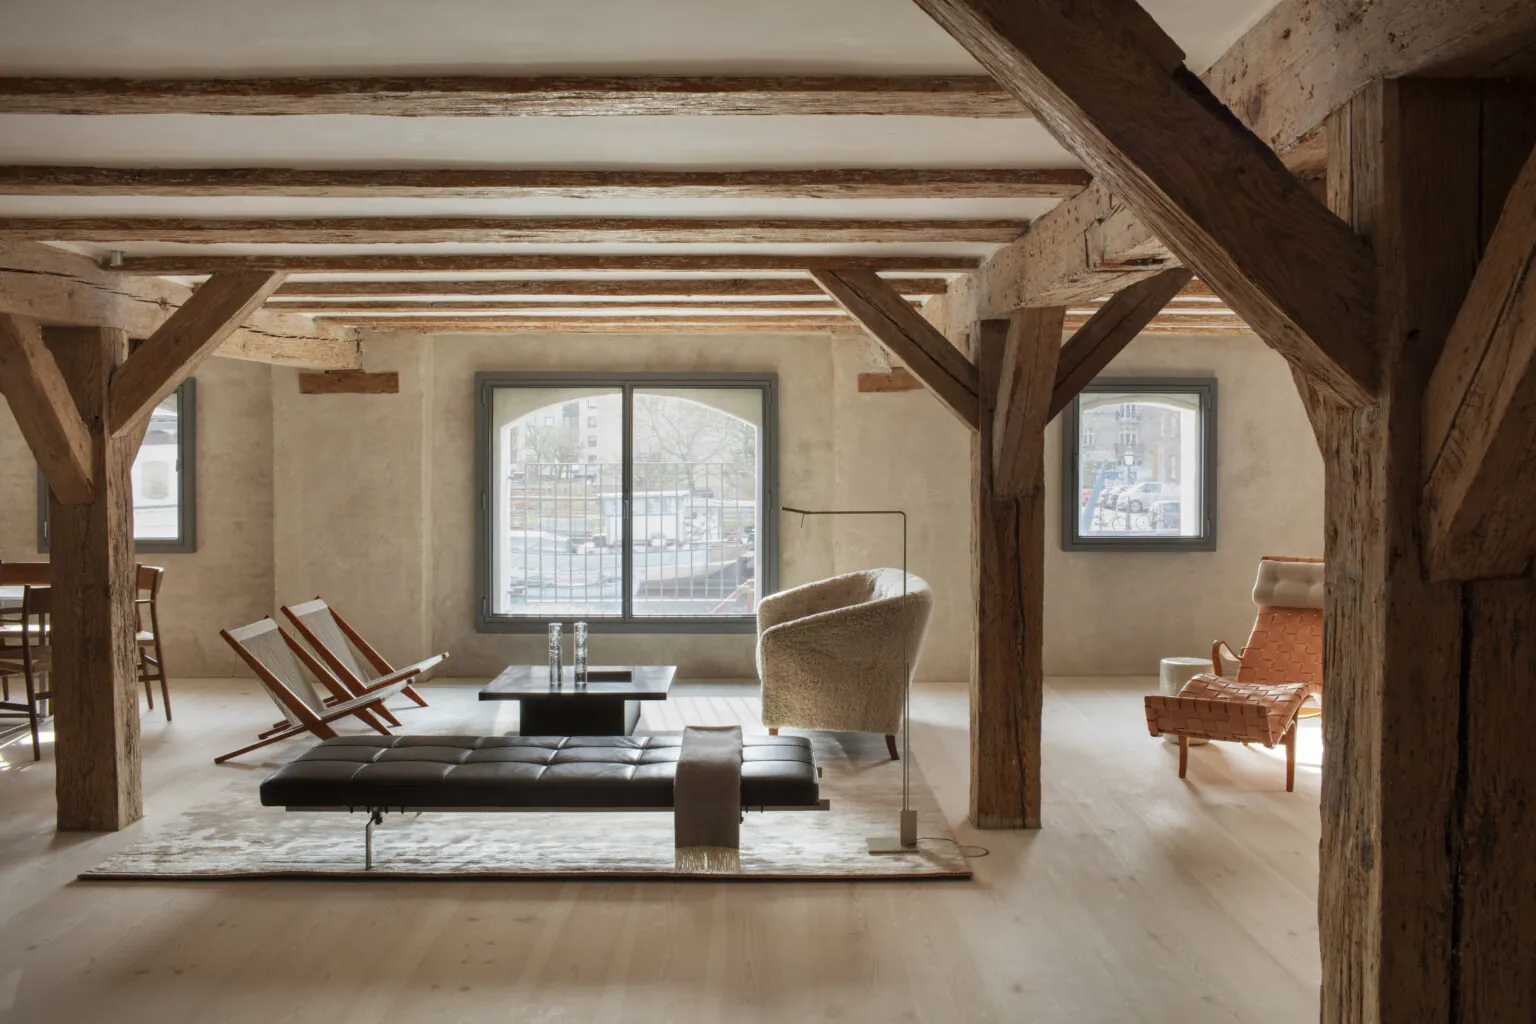
The owner’s acquisition of the attic space above their apartment welcomed a heroic double-height living area with exposed rafters that form a sculptural connection between the two levels. To enhance the new sense of height, the building’s original arched windows at the centre of the living space were elongated. For bigger impact and more room for natural light, walls were adapted to extend the living space in all directions without any dividers or doors. Additionally, large bi-folding glass doors open off the combined kitchen and dining space to a second terrace which feels like an extension of the room.
To honour the value of locality, similar materiality can be found throughout the apartment — not only for floors and walls but also for custom-made furniture that is implemented as architectural elements. The built-in sofa bench that runs the length of one wall, an in-built dining bench as well as the 200-kilogram glazed lava stone coffee table is only a few examples.


Description
Vester Voldgade,
1552 Copenhagen K
160 m2